Menu

Fale com a equipa

+351 967 551 876geral@rovex-construction.pt

LINEAR T2

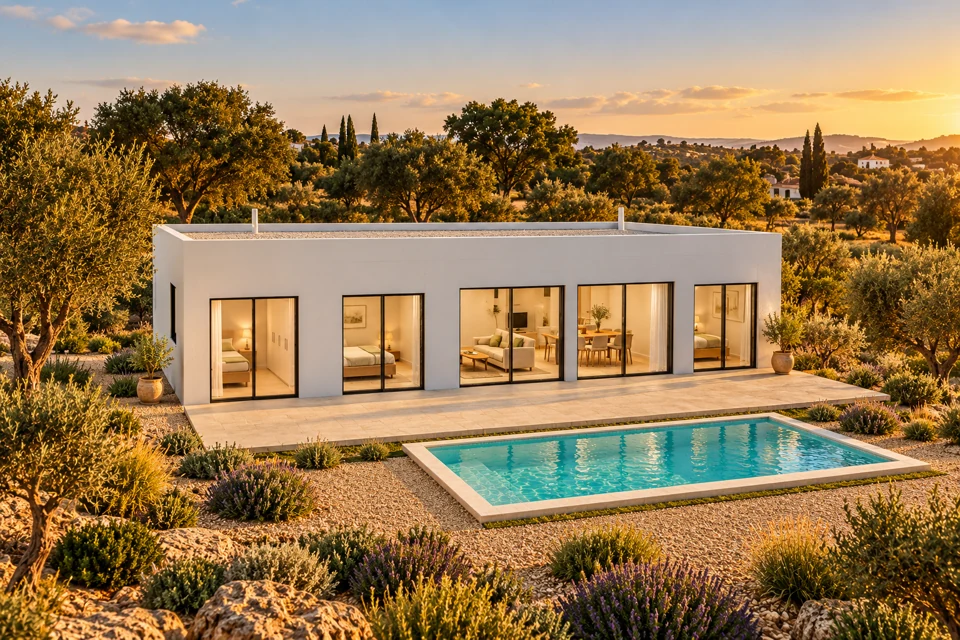
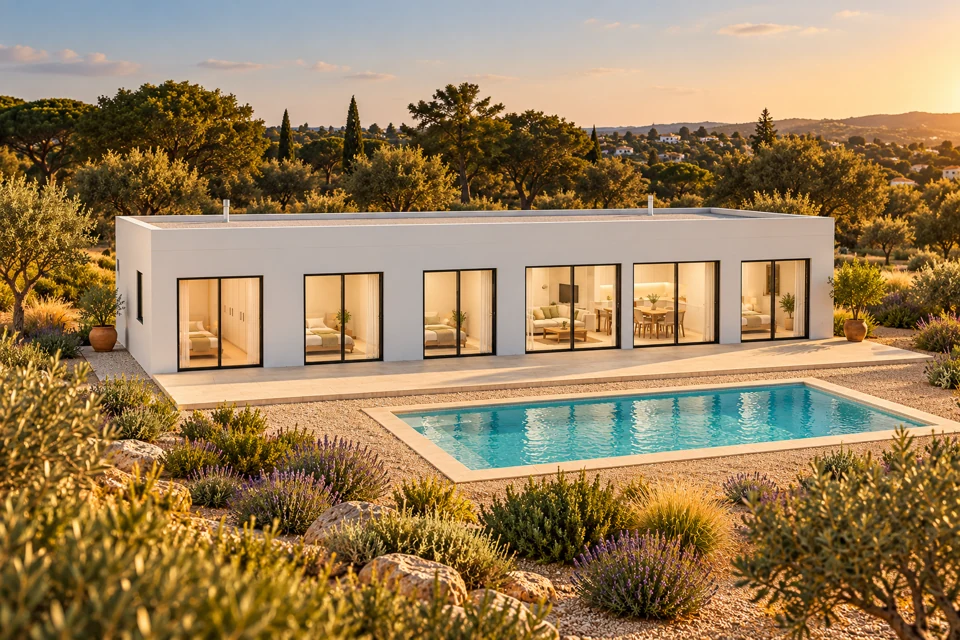
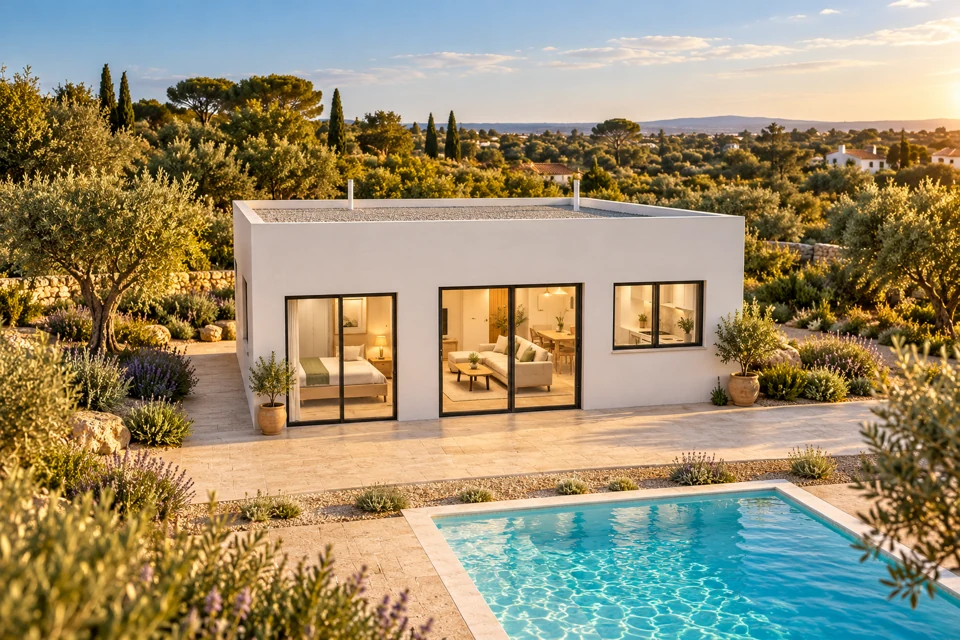
V08 standard design: street-side entrance with built-in coat storage, bedrooms with floor-to-ceiling built-in wardrobes, space around the beds and bedside controls, a premium kitchen, a dedicated laundry and, from T2, a suite with its own bathroom. Bespoke changes cost extra.

Gross floor area
100.8 m²
Modelled internal area
84.64 m²
Bedrooms
2
Bathrooms
2
Storeys
1
Indicative price · base home€163,900Estimate includes 23% VAT€1,626.06/m² incl. VAT€1,322/m² excl. VAT · 100.8 m² gross floor areaWhat does this price cover?
Floor layouts
What does this price cover?

Assumed base specification

Modular home built to the ROVEX PC1 construction standard, with a plain white facade and black window frames: external walls in the Saint-Gobain EnveoTherm Integra system with external stone-wool insulation (U 0.19 W/m²K), inverted roof with 200 mm XPS insulation and gravel finish, thermally broken aluminium windows with low-e double glazing; factory-fitted: structure, walls, roof, insulation, doors, windows and integrated shutters; internal services, conventional light switches, white kitchen with the specified fixed appliances, floor-to-ceiling built-in wardrobes as per plan, sanitary fittings, hot water and internal finishes. ARTENS Zaragoza Superior 5.5 mm NAT340 SPC flooring (ref. 89973267), with a separate shower-area build-up. Module connections and testing form part of house assembly. Final equipment and price are confirmed in the quotation.

Quoted separately

Land, design and permits, foundations and slab, earthworks, transport (assembly with crane included), external utility connections, terrace, pool and landscaping are quoted separately. Loose furniture, decoration, washing machine and tumble dryer are excluded from the base home. Smart Home, air conditioning, solar/battery and other options, plus changes to the standard model, cost extra.

Totals include VAT calculated at 23% for mainland Portugal. Tax treatment and any different applicable rate are confirmed for each project.

October 2026 reference. A preliminary commercial estimate, subject to technical review and quotation; not a fixed contractual price.

Equipment

Choose the extras for your home.

Indicative prices incl. VAT and installation; the final price is confirmed in the proposal.

Comfort, energy and security
Finishes and windows

White with black window frames as the starting point. Special colours and additional windows are reviewed for your project.

Floor layouts

Geometric study areas. Gross area includes walls; terraces, balconies and courtyards are listed separately.

LINEAR T2 · Ground floor
Enlarge image

Ground floor

Modelled internal area · 84.64 m²
Bedroom 211.09 m²
Private lobby3.01 m²
Bedroom bathroom6.18 m²
Living area to the garden15.72 m²
Entrance / coat storage6.46 m²
Kitchen15.72 m²
Laundry / hot water4.49 m²
Technical cabinet / opens from the laundry1.68 m²
Main bedroom11.09 m²
Suite lobby3.01 m²
Suite bathroom6.18 m²

Frequently asked questions about the LINEAR T2

How much does the LINEAR T2 modular home cost?

The LINEAR T2 base home with 100.8 m² has an indicative price of €163,900 incl. VAT (€1,322/m² excl. VAT). Foundation, transport (assembly with crane included), utility connections and permits are quoted for your plot.

How much does transport of the LINEAR T2 cost?

Transport from Portimão costs €1 per km and module (incl. VAT); the LINEAR T2 has 4 modules. Algarve (zone 1): €480 · zone 2: €600 · zone 3: €1,120 · zone 4: €1,560 · zone 5: €2,160 · zone 6: €2,920. Assembly with crane is included in the house price. Foundation or ground preparation and water and electricity connections are quoted separately. →

What plot do I need for the LINEAR T2?

The home takes up about 12 × 8.4 m on the plot. How much you may build is set by the municipal master plan (PDM); we check this with you beforehand.

What is included in the price?

Structure, external walls and roof with insulation (ROVEX PC1 standard), windows with shutters, internal installations, kitchen with the specified fixed appliances, built-in wardrobes, bathrooms and finishes. Extras chosen in the configurator are quoted separately.

Does a modular home need a permit?

Yes. Since 2024 the law states explicitly that the RJUE applies to permanent modular construction, even if it is movable or transportable. We explain the steps in our guide. Guide: building a modular home in Portugal →

Let’s talk about your home.

Tell us where you would like to build. We will prepare a proposal for this model and your chosen options.

Your configuration

LINEAR T2 · White · No extras selected

Edit configuration

Non-binding enquiry. No purchase, charge or production reservation.

Request a proposal
WhatsApp