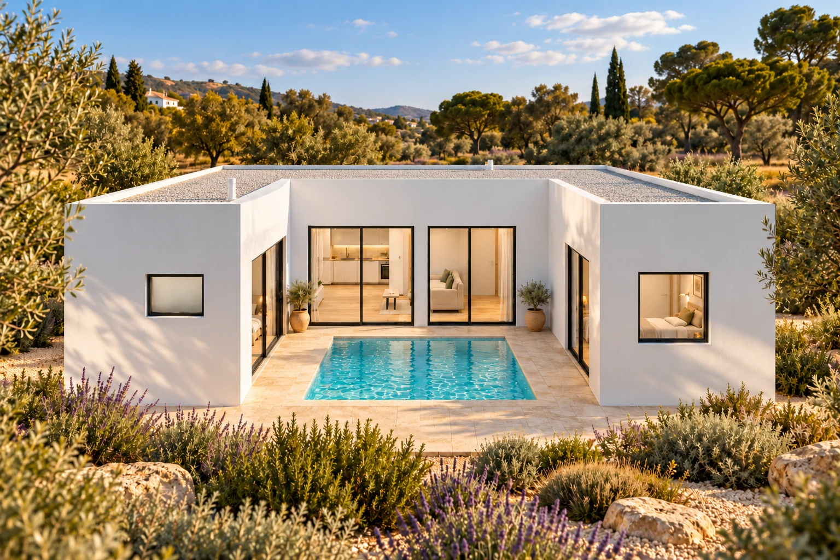
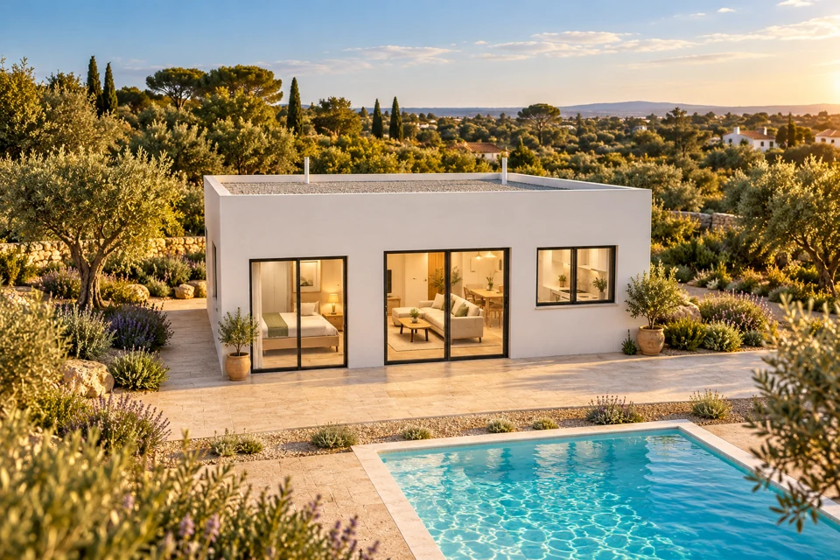
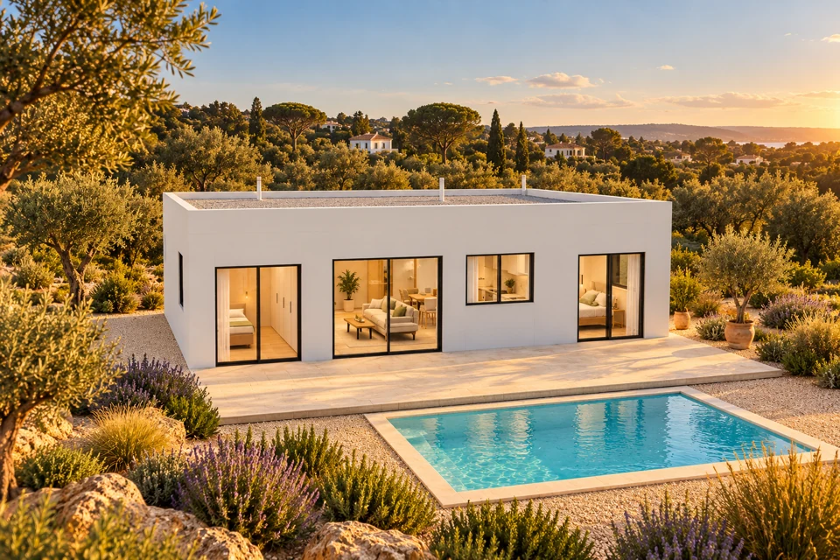
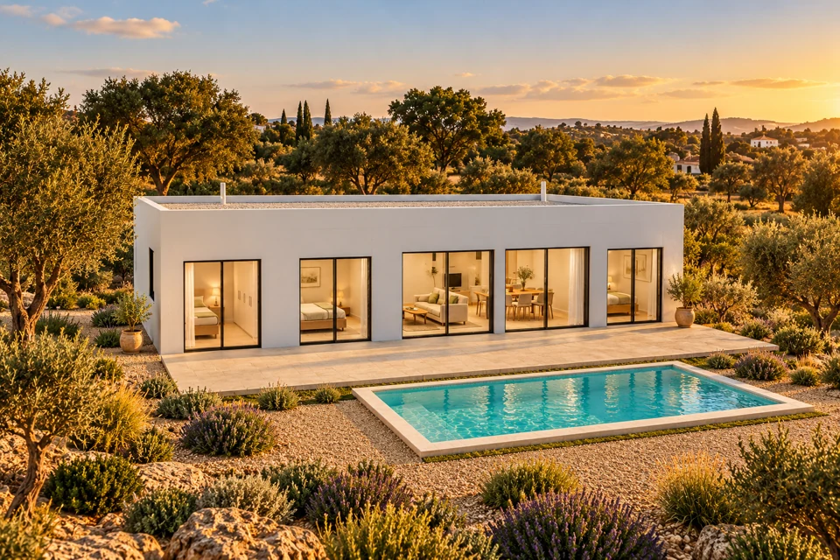
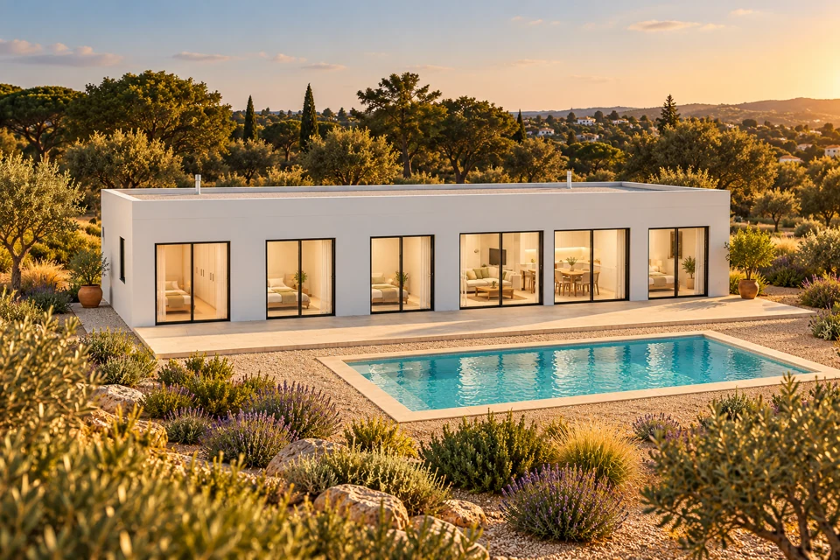
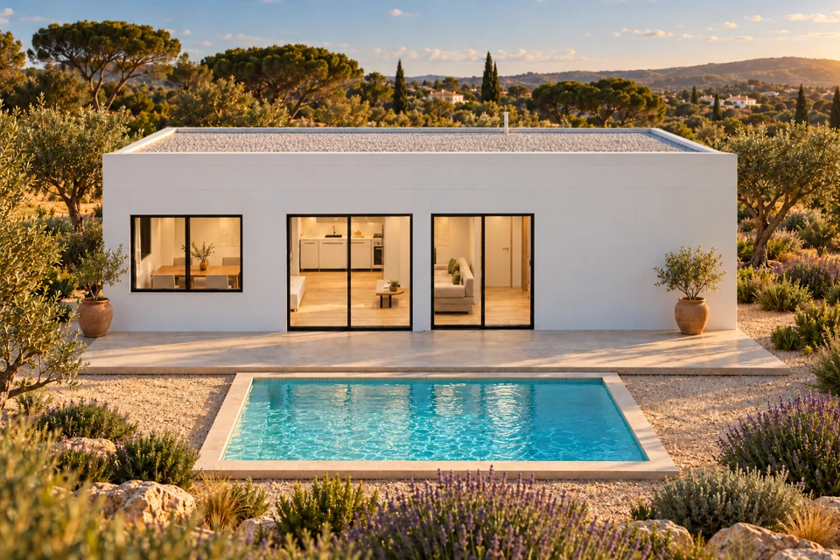
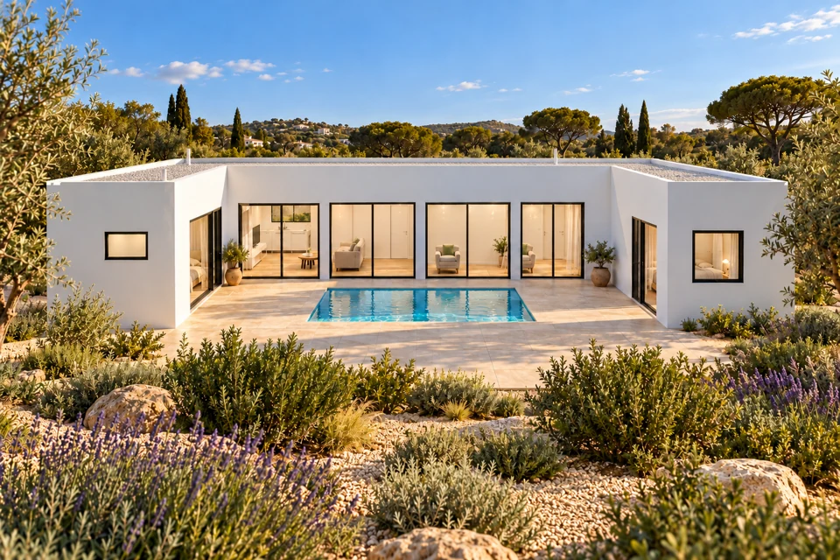
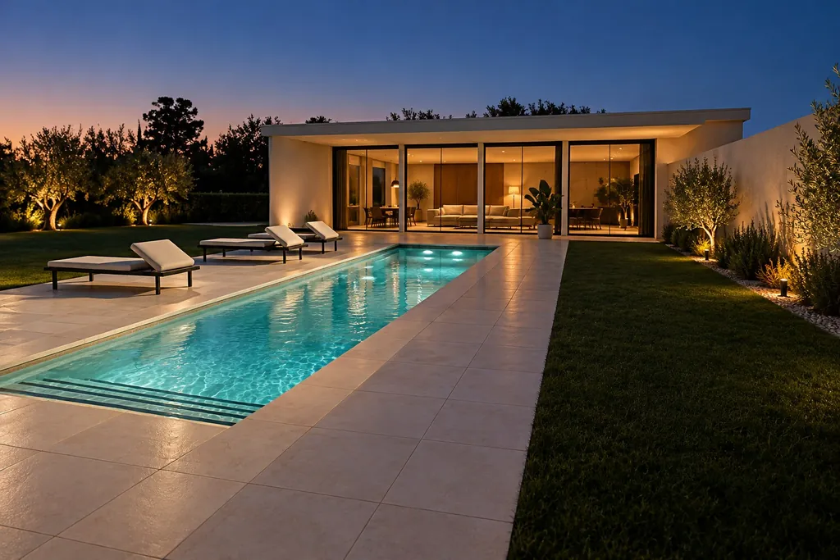
LINEAR T1
Single-storey living in a linear composition.
- Gross floor area
- 75.6 m²
- Bedrooms
- 1
- Storeys
- 1
ROVEX Casas Modulares · Your space. Your way of living.
Single-storey living, an open courtyard or two floors. Explore the ROVEX collection and find the starting point for your project.
Explore the models
Choose a form and a bedroom count. Every model has its own images and layout.
An estimate for the base home, calculated using each model's gross floor area. The final price is confirmed after reviewing the site, design and finishes. What does this price cover?
11 models

Single-storey living in a linear composition.

Single-storey living in a linear composition.

Single-storey living in a linear composition.

Single-storey living in a linear composition.

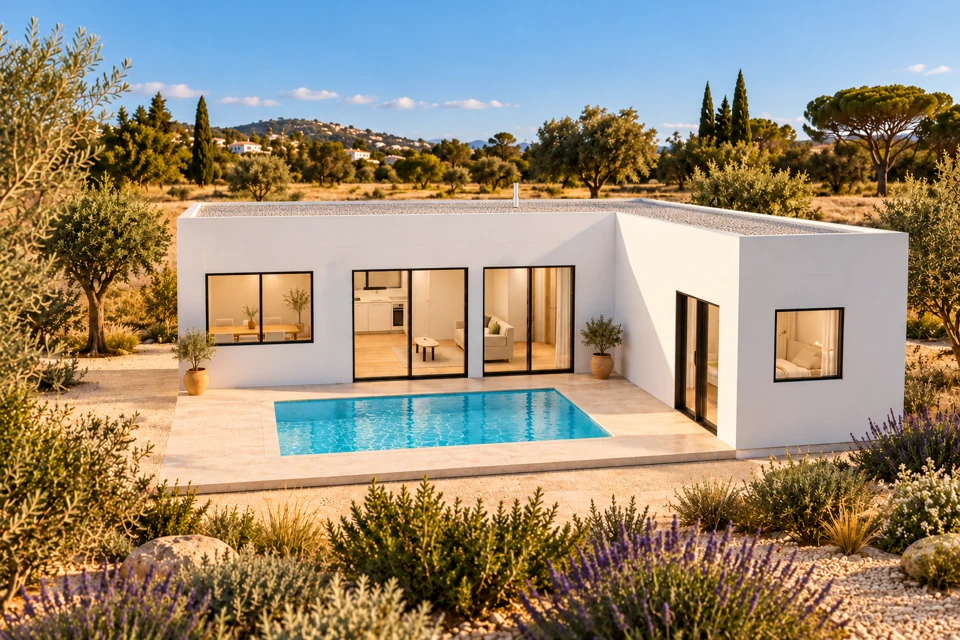
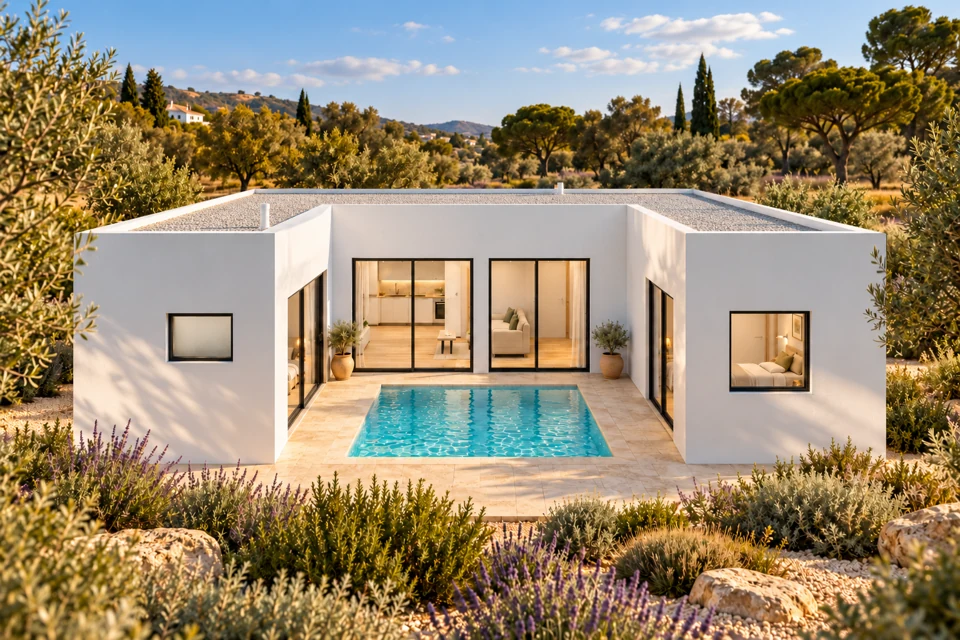
Volumes opening towards the outdoor space.

Volumes opening towards the outdoor space.

Volumes opening towards the outdoor space.

Volumes opening towards the outdoor space.

Two floors to separate everyday living spaces.

Two floors to separate everyday living spaces.

Two floors to separate everyday living spaces.
No models match these filters.
Structure, roof, thermal and acoustic insulation, windows and external doors, internal electrical and plumbing installations, kitchen with appliances, fitted wardrobes, sanitary fittings, flooring and interior finishes, including house assembly. For LINEAR, the allowance assumes premium laminate in dry rooms and porcelain tiles in wet rooms. Final materials, equipment and specifications are defined in the proposal.
Land, design and permits, fees, ground surveys, foundations and slab, earthworks, transport (assembly with crane included), external utility connections, terraces, balconies, patios, pools, landscaping, loose furniture. Configurator extras, special colours and additional windows are priced separately in the proposal.
Totals include VAT calculated at 23% for mainland Portugal. Tax treatment and any different applicable rate are confirmed for each project.
October 2026 reference. A preliminary commercial estimate, subject to technical review and quotation; not a fixed contractual price.
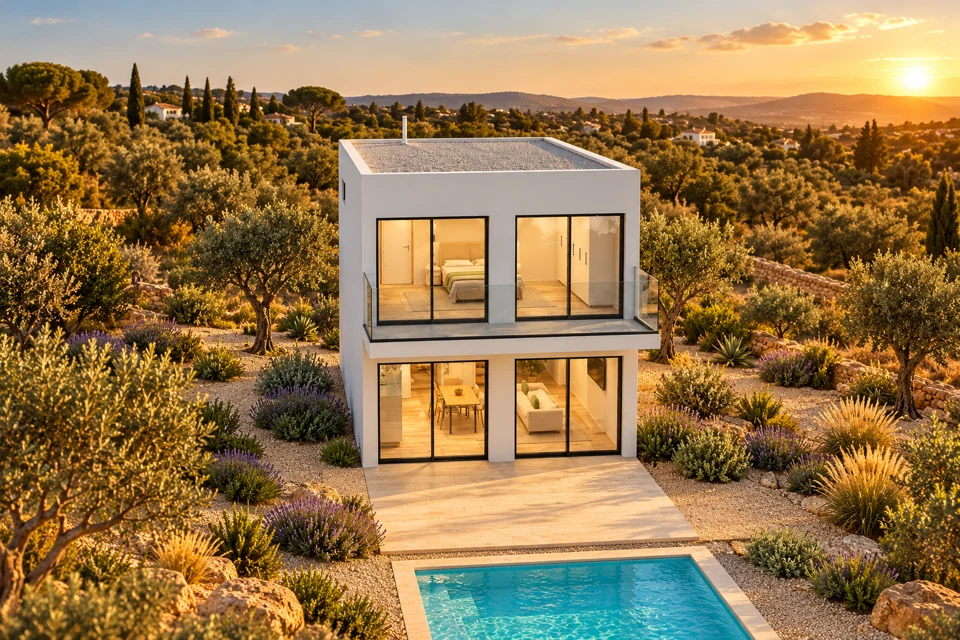
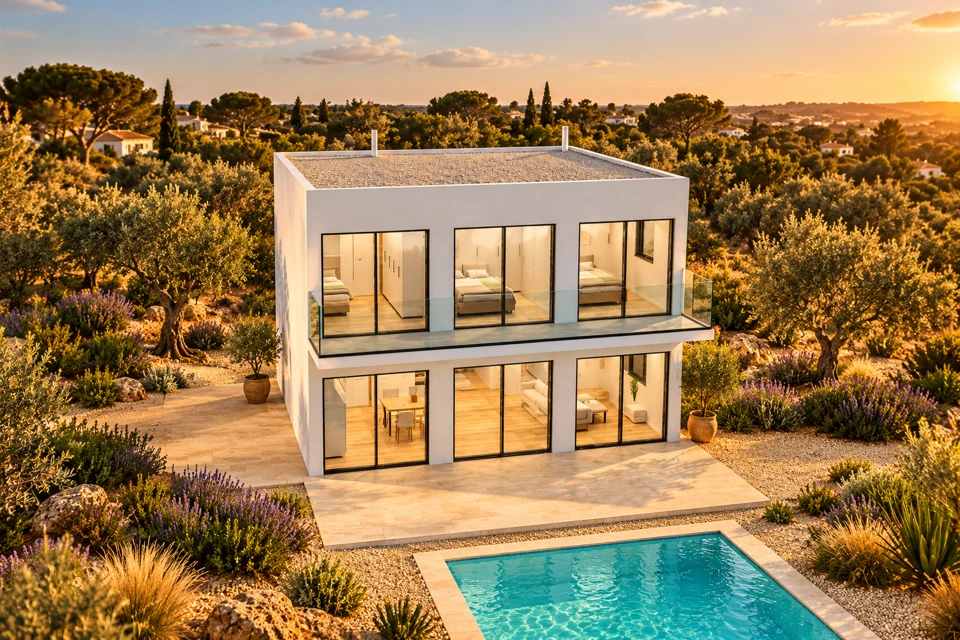
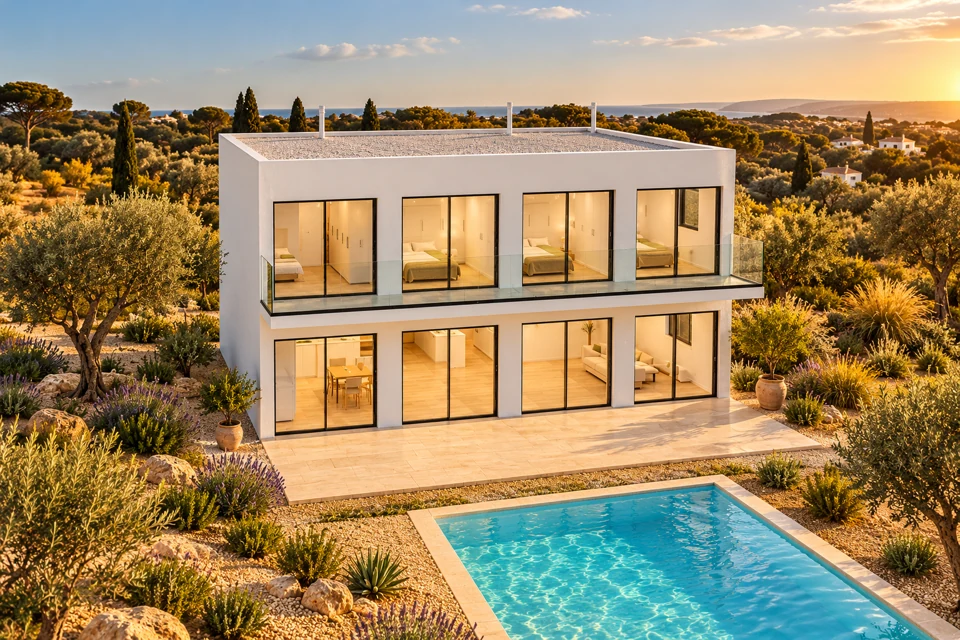
Design visualisations, not photographs of completed homes. Furniture and surroundings are illustrative. Geometric study areas. Gross area includes walls; terraces, balconies and courtyards are listed separately.

We build in these municipalities. Each page shows localities, distance and local rules.
By type
Yes. A modular home fixed to the ground needs prior approval from the municipality and must comply with the master plan. We check the plot with you.
The base home costs €1,247 to €1,491 per m² + VAT. Foundation, transport, connections and permits come on top depending on the plot.
Yes. We explain what to check before buying a plot.
Across the western and central Algarve: Portimão, Lagoa, Lagos, Silves, Albufeira, Loulé, Faro, Monchique, Vila do Bispo and Aljezur.
No obligation. We reply with the next steps for your plot.
Message us on WhatsAppor call +351 967 551 876
Choose a model and tell us where you want to build. Our team will help define your project.
Explore the models